

Star Clipper & Star Flyer
Star Clipper & Star Flyer are majestic four-masted tall ships, welcoming 170 guests into the timeless romance and adventure of authentic sailing. Here, the journey is powered by wind and a shared sense of wonder. Climb the mast for a breathtaking view, relax in the netting overlooking the bow, or toast the day’s sail with new friends at the convivial Tropical Bar. Retreat to your comfortable, nautical-style cabin or enjoy casual, open-air dining under a canopy of stars. With their gleaming brass and polished wood, spirited camaraderie, and the thrilling sight of billowing sails, these legendary ships offer the pure, soul-stirring joy of a classic sailing voyage to the world's most beautiful islands.


Gallery
Featured with:
✓ Multiple stateroom / cabin categories for
passengers
✓ Private-bathroom cabins
✓ Air-conditioning in cabins
✓ Dining room(s), open-seating dining, plus at least
two bars / lounges
✓ Tatersports Marina platform
✓ Outdoor decks with ample open-air space and
traditional sailing-ship atmosphere
✓ Outdoor deck-pools on board
✓ Wi-Fi available on board (paid service)


Cabins
Crew Members
Guest Decks


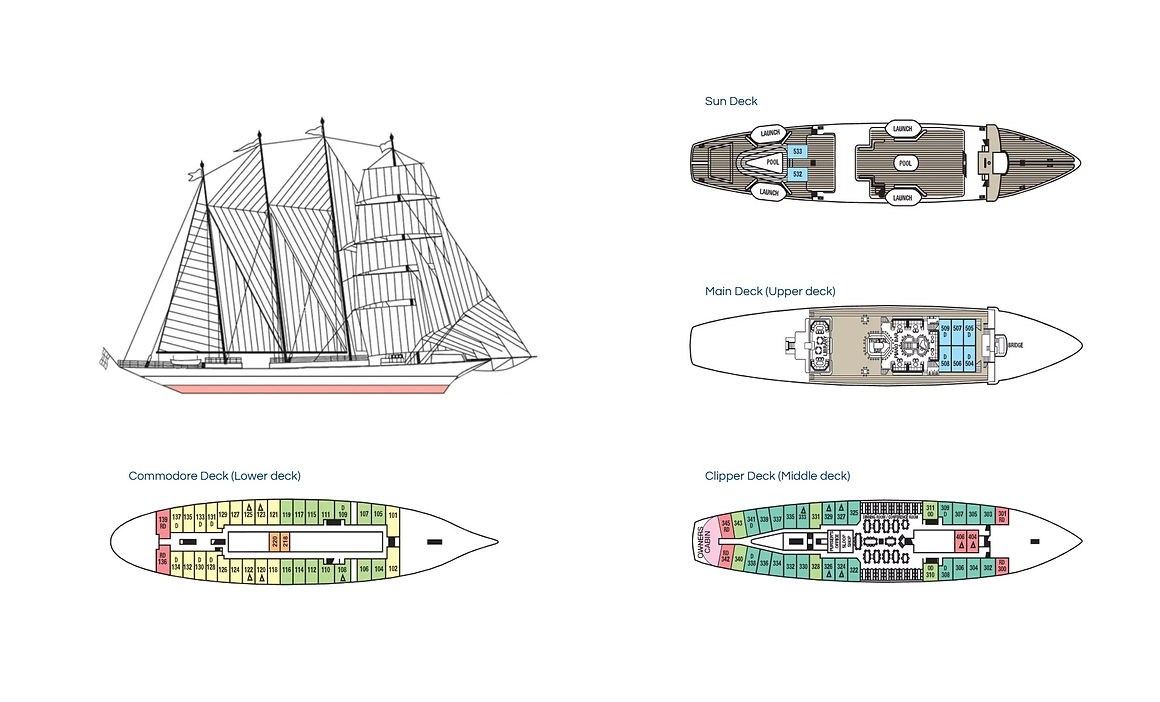
Star Clipper & Star Flyer Deck Plan
Hutten

Inside Cabin (Cat 6)


8
m²
Occupancy:
2
Inclusions:
~ Upper/lower berths
~ Bathroom with shower
~ Located on Commodore Deck
~ Number of cabins: 2
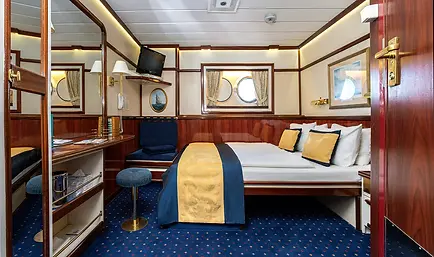
Outside Cabin (Cat 3)

11
m²
Occupancy:
2
Inclusions:
~ Two lower beds or double bed (in Commodore Deck)
~ Twin, double or triple beds (in Clipper Deck)
~ Opens directly into dining room (in Clipper Deck only)
~ Bathroom with shower
~ Cabin has a fixed double bed
~ Located on Commodore Deck & Clipper Deck
~ Number of cabins: 20
# Category 3 cabins on the Commodore Deck may be
slightly larger than Category 3 cabins on the Clipper Deck.

Owner's Suite Cabin

22
m²
Occupancy:
2
Inclusions:
~ Double beds
~ Sitting area
~ Minibar
~ Bathroom with bathtub
~ Located on Clipper Deck
~ Number of cabins: 1
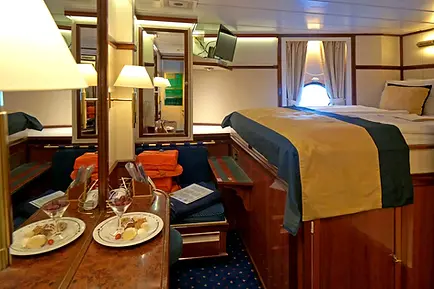
Inside & Outside Cabins (Cat 5)

11
m²
Occupancy:
2
Inclusions:
~ Raised double bed, two lower beds or triple berth
~ Bathroom with shower
~ Bed raised over 1 meter off the ground.
~ Cabin has a fixed double bed
~ Located on Commodore Deck & Clipper Deck
~ Number of cabins: 8
# In Clipper Deck the Cabin has an extra fold down bunk
with a ladder.

Outside Cabin (Cat 2)

11
m²
Occupancy:
2
Inclusions:
~ Twin/double or triple beds
~ Bathroom with shower
~ Cabin has an extra fold down bunk with a ladder
~ Cabin has a fixed double bed
~ Located on Clipper Deck
~ Number of cabins: 24
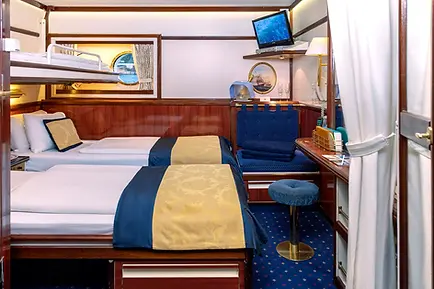
Outside Cabin (Cat 4)

11
m²
Occupancy:
2
Inclusions:
~ Two lower beds, double bed or triple berth
~ Bathroom with shower
~ Cabin has an extra fold down bunk with a ladder
~ Cabin has a fixed double bed
~ Located on Commodore Deck
~ Number of cabins: 20

Deluxe Deck Cabin

14
m²
Occupancy:
2
Inclusions:
~ Two lower beds convert to double bed
~ Minibar
~ Bathroom with bathtub
~ Cabin doors open onto deck
~ Cabin has a fixed double bed
~ Located on Main Deck
~ Number of cabins: 6
Please Note: For the latest cabin information, please refer to the official ship website, as specifications and interiors are subject to change.